
01 · Kitchen family
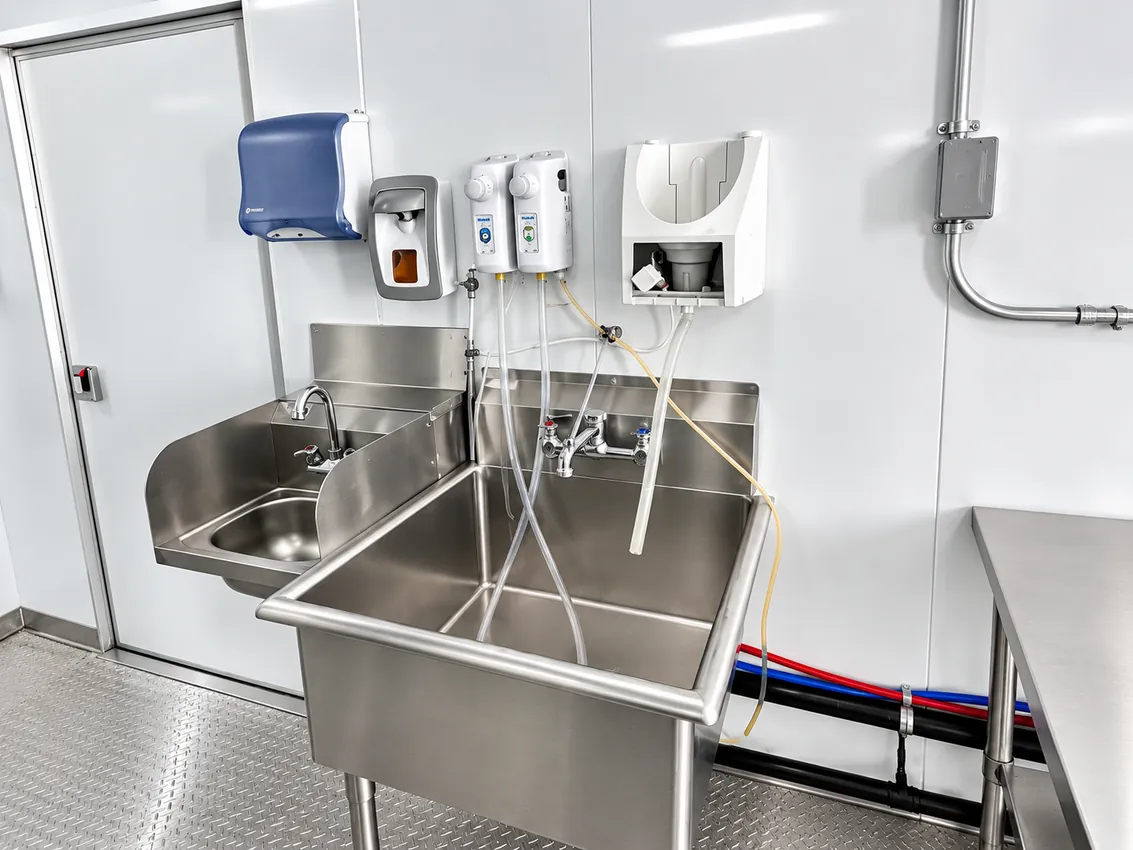
22–26ft Low Temp Dish Trailer (Tier 1–4)
Request current availability and confirm the equipment package for your project location.
Check this trailerCommercial dishwashing capacity with connections and drainage reviewed during site preparation.
View trailer options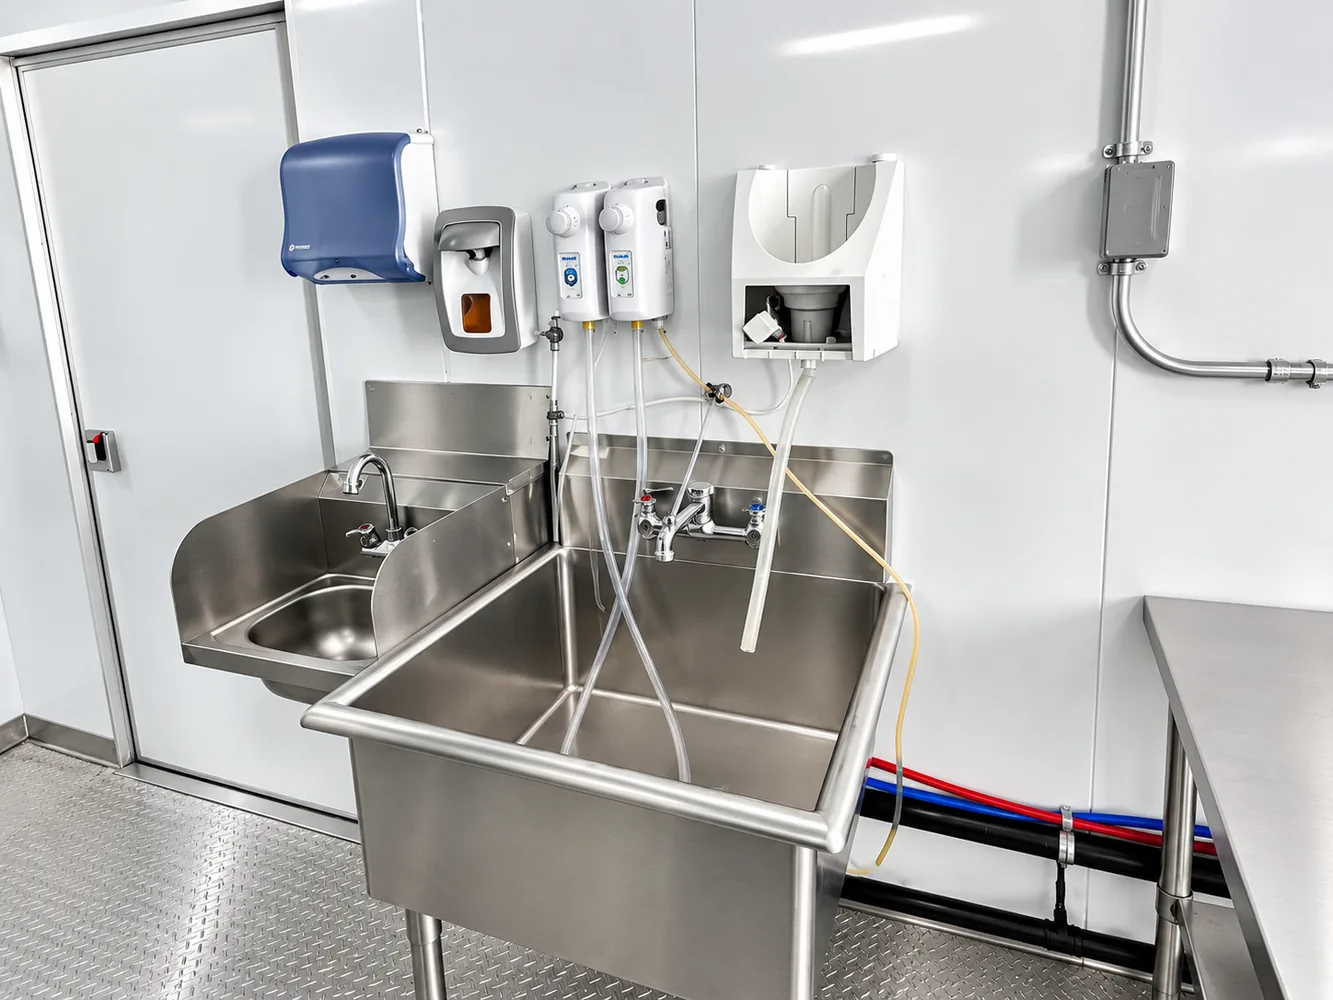
These trailer names and photos come directly from the supplied inventory spreadsheet and its linked Google Drive folders. Exact configuration, tier, capacity, site fit, and current availability are confirmed during the quote.
Request current availability and confirm the equipment package for your project location.
Check this trailer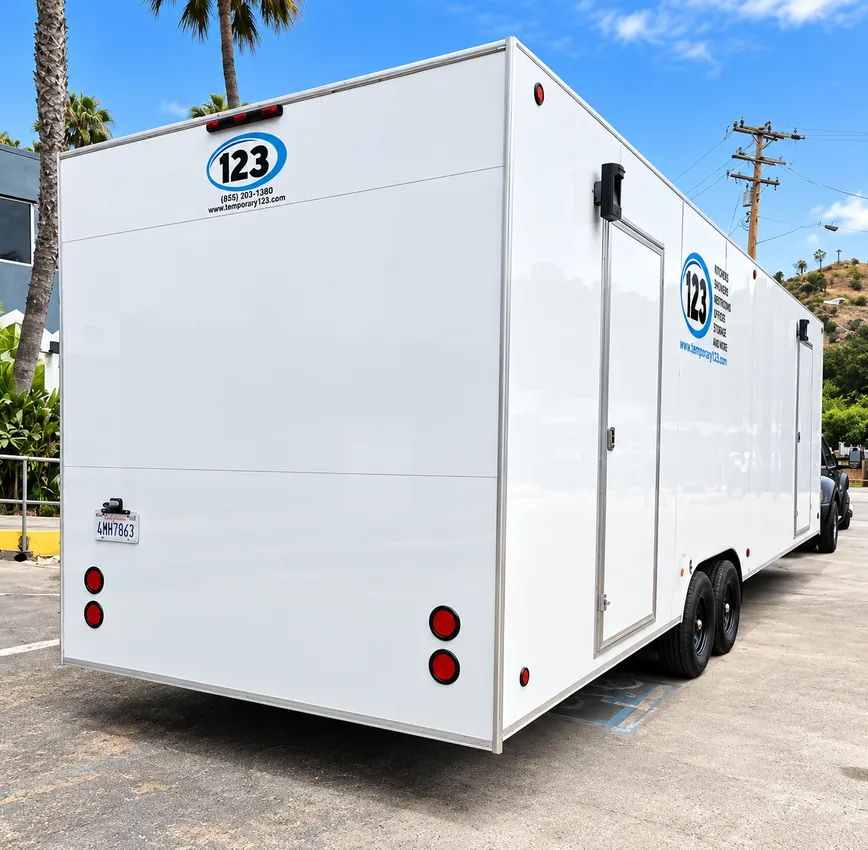
Request current availability and confirm the equipment package for your project location.
Check this trailer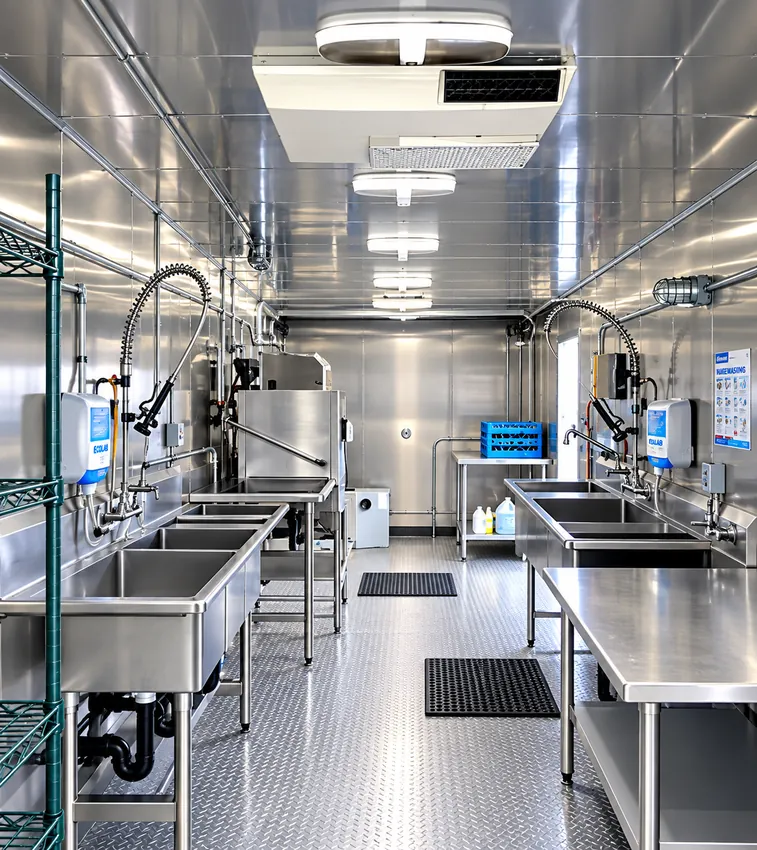
Request current availability and confirm the equipment package for your project location.
Check this trailer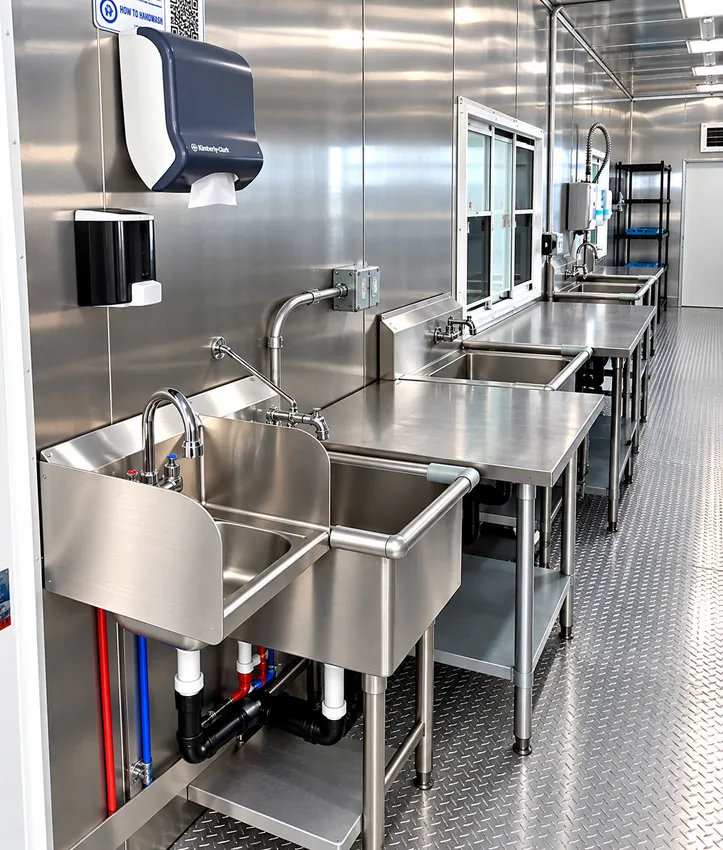
Request current availability and confirm the equipment package for your project location.
Check this trailerEach kitchen includes a stove, oven, and essential cooking utensils. Additional equipment options are available through 24/7 support.
For restaurant continuity during phased renovation, each kitchen includes a stove, oven, and essential cooking utensils to support phased kitchen renovation and section-by-section remodel. Additional equipment options are available through 24/7 support.
To support phased kitchen renovation and section-by-section remodel, preparation areas and requested equipment are reviewed before delivery for sanitation, functionality, site fit, and readiness. Additional equipment may be rented as needed for a site serving restaurants and hotels, including access items such as stairs and ramps. The same preparation, equipment, and sanitation checks are repeated during off-rent maintenance.
For restaurant continuity during phased renovation, every kitchen facility follows a sanitation plan before delivery, after the rental, and while the trailer is off rent for maintenance. The plan covers food-contact areas, sanitation-related connections, condition records, and readiness for the next dispatch.
Final sanitation, inspection, and maintenance records for restaurant continuity during phased renovation should be verified through company operations before delivery and before the next rental assignment.
For restaurant continuity during phased renovation, the site is reviewed before delivery for approved power capacity and connection type, potable water supply, wastewater or gray-water drainage, fuel or gas requirements where applicable, ventilation clearances, trailer placement, access, stairs or ramps, and any required permits or inspections. Requirements depend on the trailer configuration and site conditions and are verified with the company before dispatch.
For restaurant continuity during phased renovation, a separate temporary mobile refrigerator trailer can support phased kitchen renovation and section-by-section remodel. Pricing is 20 ft $2,452, 25 ft $2,952, 30 ft $3,452, 35 ft $3,952, and 40 ft $4,452. These are site-wide starting estimates after the site adjustment; city ETA discounts do not apply to refrigerator trailer pricing. Capacity, configuration, and availability are handled through 24/7 support.
Storage needs for phased kitchen renovation and section-by-section remodel can be reviewed with the selected kitchen configuration. Dry or cold storage options are available based on site requirements and the approved equipment package.
Kitchen prices below use site-wide pricing before city-specific adjustments. Refrigerator pricing remains site-wide and does not receive a city ETA discount.
Delivery fee is quote-based and depends on location, route, trailer size, site access, setup needs, and availability.
Mobile kitchens lead the plan. Dishwashing and refrigeration complete the kitchen family; bathroom, hygiene, sleeping, and laundry facilities stay available as supporting categories.
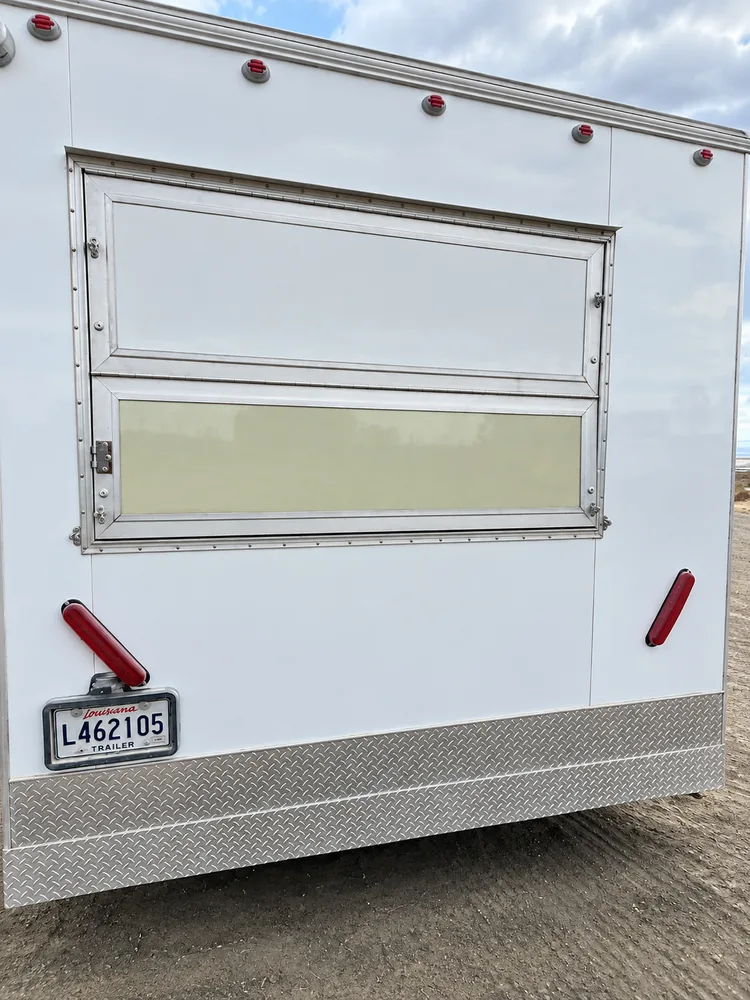
A commercial cooking workspace for restaurant continuity, led by a stove, oven, essential cooking utensils, preparation space, and an approved equipment package.
Explore this facilityCommercial dishwashing capacity with connections and drainage reviewed during site preparation.
Explore this facility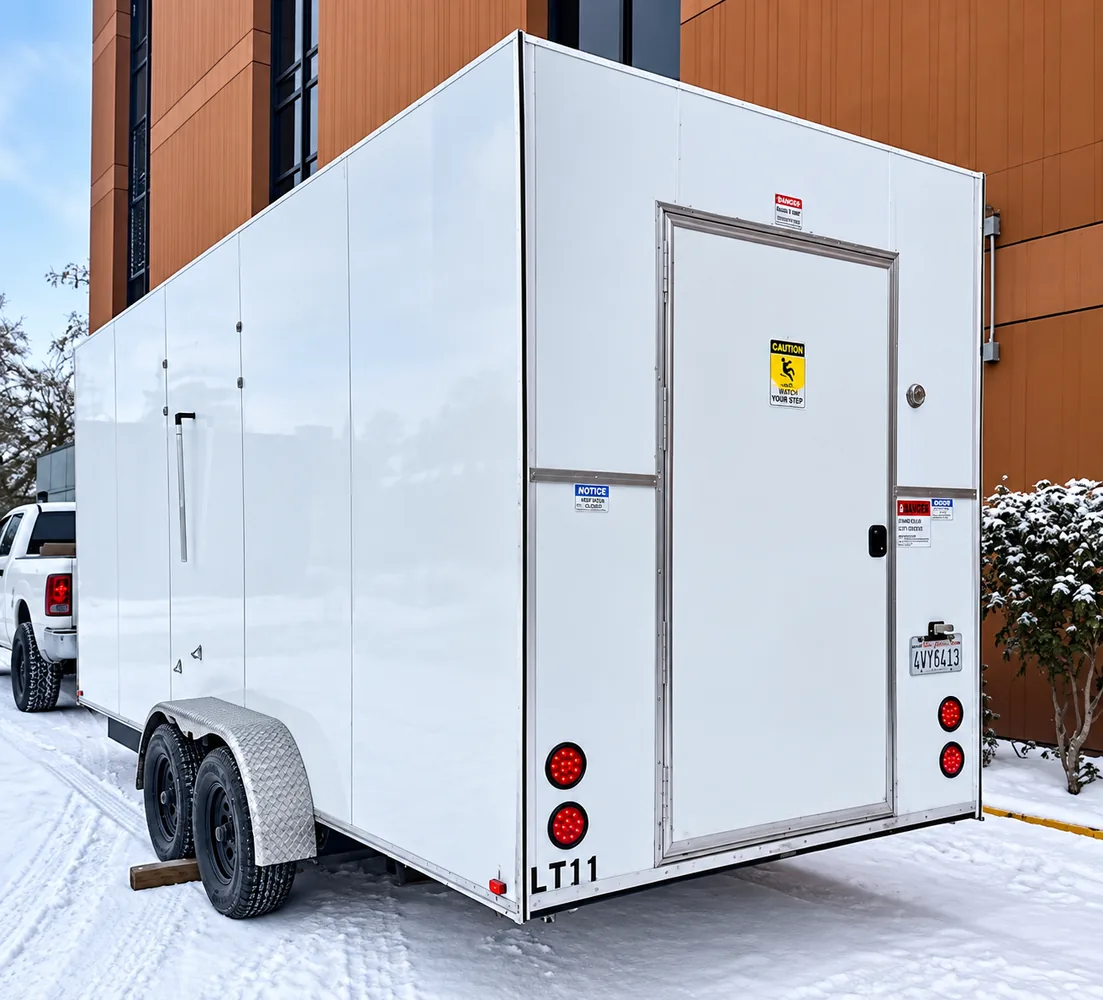
Separate temporary cold storage with site-wide pricing that is not reduced by city ETA discounts.
Explore this facility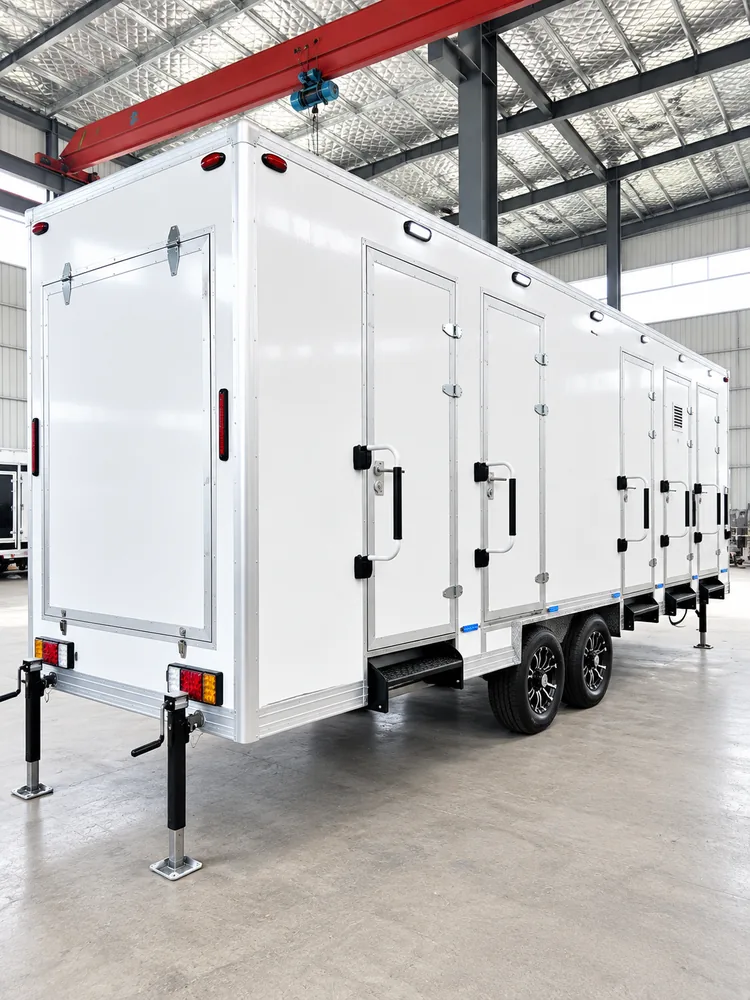
A supporting hygiene facility available by request, with configuration and site requirements confirmed in the quote.
Explore this facility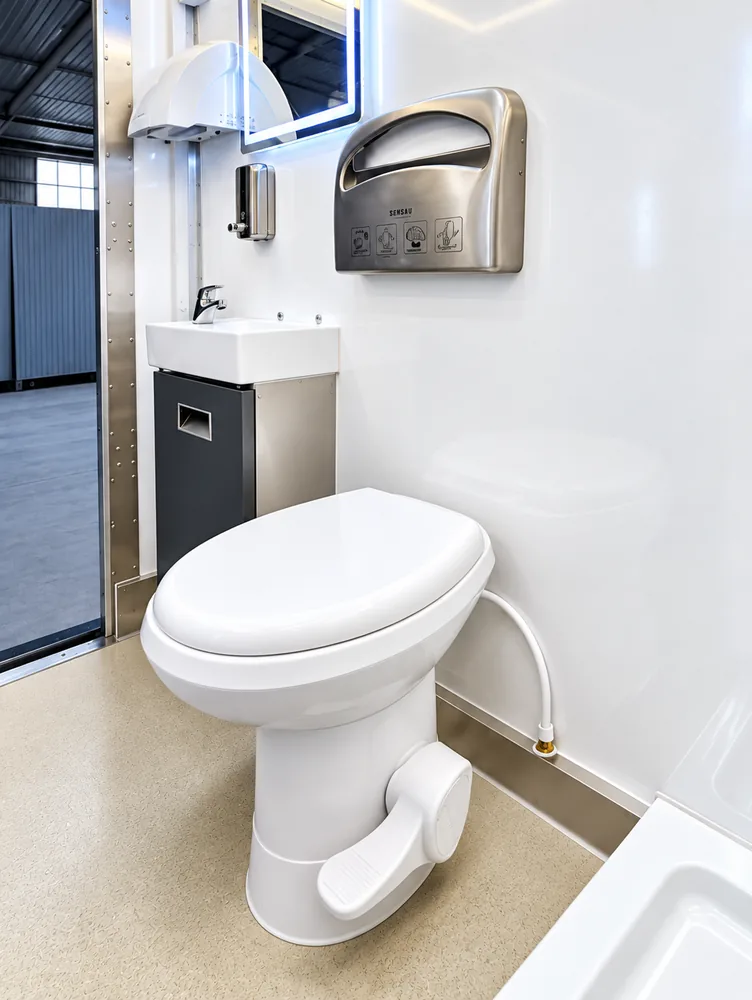
Temporary bathroom facilities available by request for sites that need support beyond the kitchen family.
Explore this facility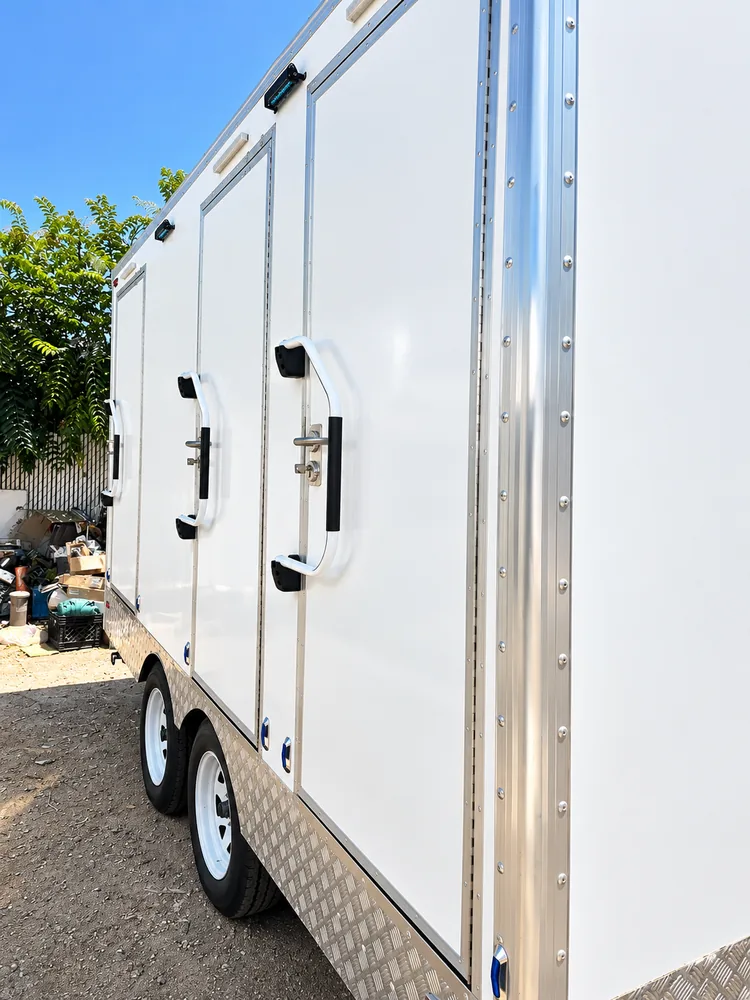
Combined bathroom and shower facilities reviewed against the project site, access, utilities, and availability.
Explore this facility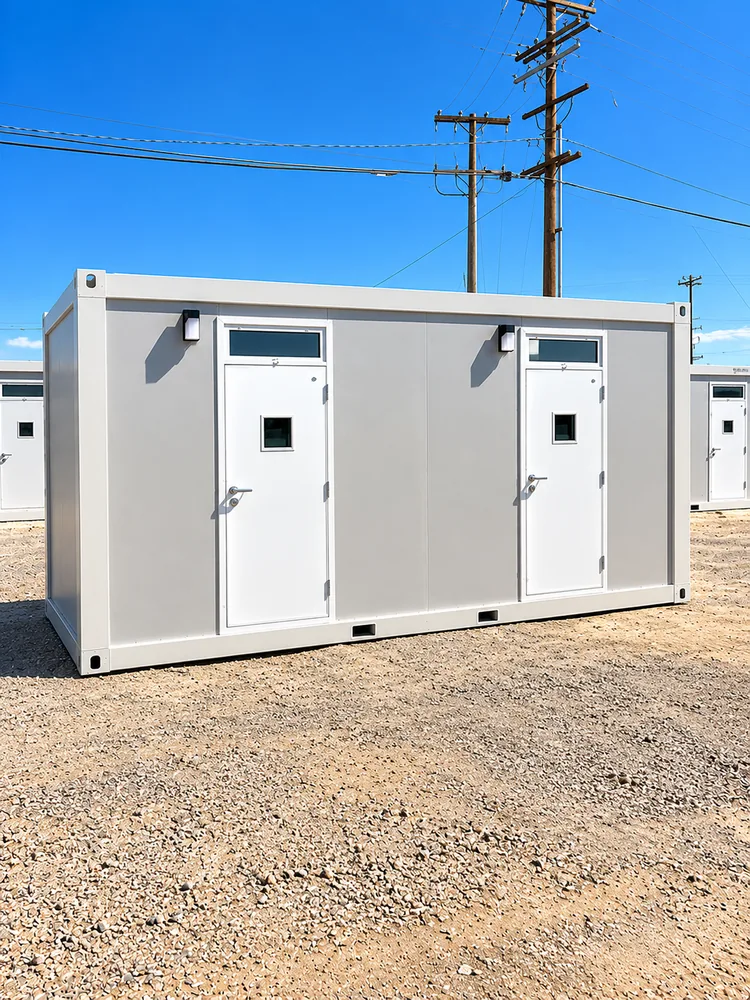
Temporary sleeping facilities shown as a supporting category; final fit and availability are quote-based.
Explore this facility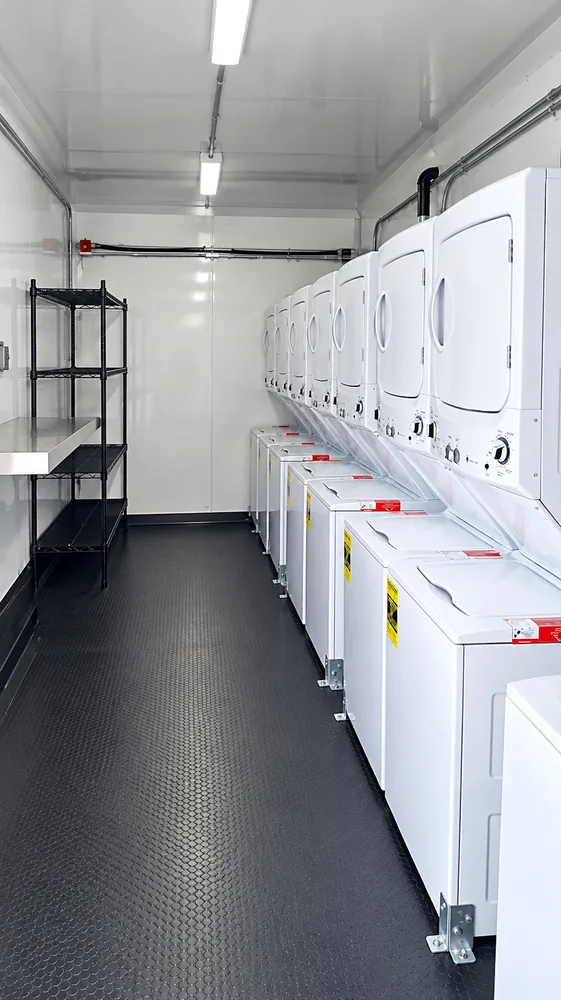
Mobile laundry facilities that can support longer projects, subject to site review and availability.
Explore this facility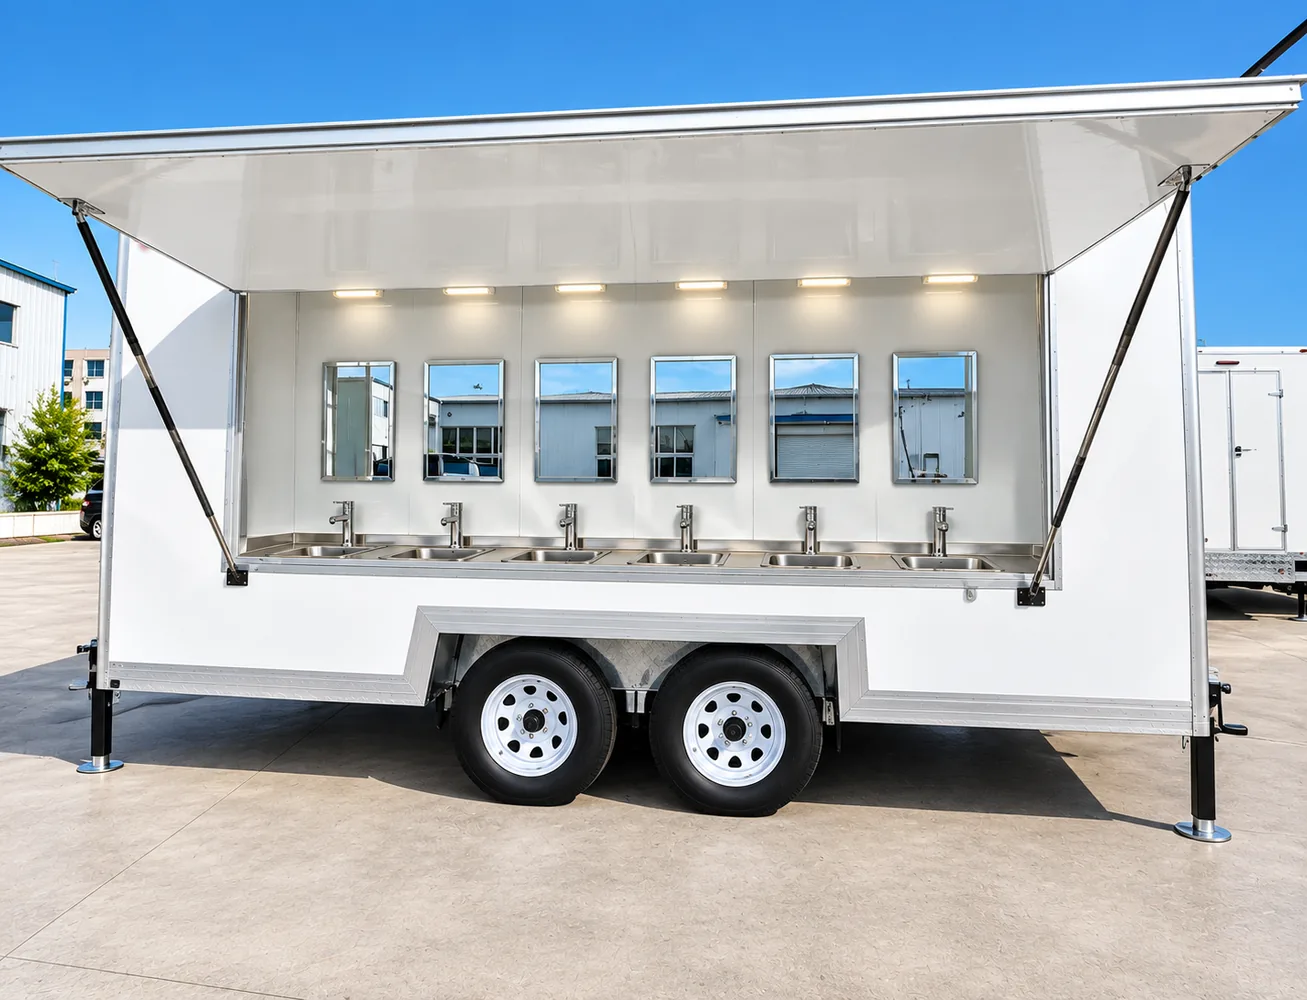
Handwashing capacity that can be added when the approved site plan calls for a separate sanitation station.
Explore this facilityTell us where, when, and which kitchen functions need to stay online. Our team will help you take the next step.
888-385-5513